Leave a Message

By providing your contact information to Bobbie Leahey, your personal information will be processed in accordance with Bobbie Leahey's Privacy Policy. By checking the box(es) below, you expressly consent to receive marketing or promotional real estate communication from Bobbie Leahey in the manner selected by you. For SMS text messages, message frequency varies. Message and data rates may apply. Consent is not a condition of purchase of any goods or services. You may opt out of receiving further communications from Bobbie Leahey at any time. To opt out of receiving SMS text messages, reply STOP to unsubscribe. SMS text messaging is subject to our Terms of Use.

Thank you for your message. We will be in touch with you shortly.

131 SUNDIET ST
131 SUNDIET ST
131 SUNDIET ST
131 SUNDIET ST
131 SUNDIET ST
131 SUNDIET ST
131 SUNDIET ST
131 SUNDIET ST
131 SUNDIET ST
131 SUNDIET ST
131 SUNDIET ST
131 SUNDIET ST
131 SUNDIET ST
131 SUNDIET ST
131 SUNDIET ST
131 SUNDIET ST
131 SUNDIET ST
131 SUNDIET ST
131 SUNDIET ST
131 SUNDIET ST
131 SUNDIET ST
131 SUNDIET ST
131 SUNDIET ST
131 SUNDIET ST
131 SUNDIET ST
131 SUNDIET ST
131 SUNDIET ST
131 SUNDIET ST
131 SUNDIET ST
131 SUNDIET ST
131 SUNDIET ST
131 SUNDIET ST
131 SUNDIET ST
131 SUNDIET ST
131 SUNDIET ST
131 SUNDIET ST
131 SUNDIET ST
131 SUNDIET ST
131 SUNDIET ST
131 SUNDIET ST
131 SUNDIET ST
131 SUNDIET ST
131 SUNDIET ST
131 SUNDIET ST
131 SUNDIET ST
131 SUNDIET ST
131 SUNDIET ST
131 SUNDIET ST
131 SUNDIET ST
131 SUNDIET ST
131 SUNDIET ST
131 SUNDIET ST
131 SUNDIET ST
131 SUNDIET ST
131 SUNDIET ST
131 SUNDIET ST
131 SUNDIET ST
131 SUNDIET ST
131 SUNDIET ST
131 SUNDIET ST
131 SUNDIET ST
131 SUNDIET ST
131 SUNDIET ST
131 SUNDIET ST
131 SUNDIET ST
131 SUNDIET ST
131 SUNDIET ST
131 SUNDIET ST
131 SUNDIET ST
131 SUNDIET ST
131 SUNDIET ST
131 SUNDIET ST
SEE ALL PHOTOS
131 SUNDIET ST
131 SUNDIET ST
131 SUNDIET ST
131 SUNDIET ST
131 SUNDIET ST
131 SUNDIET ST
131 SUNDIET ST
131 SUNDIET ST
131 SUNDIET ST
131 SUNDIET ST
131 SUNDIET ST
131 SUNDIET ST
131 SUNDIET ST
131 SUNDIET ST
131 SUNDIET ST
131 SUNDIET ST
131 SUNDIET ST
131 SUNDIET ST
131 SUNDIET ST
131 SUNDIET ST
131 SUNDIET ST
131 SUNDIET ST
131 SUNDIET ST
131 SUNDIET ST
131 SUNDIET ST
131 SUNDIET ST
131 SUNDIET ST
131 SUNDIET ST
131 SUNDIET ST
131 SUNDIET ST
131 SUNDIET ST
131 SUNDIET ST
131 SUNDIET ST
131 SUNDIET ST
131 SUNDIET ST
131 SUNDIET ST
131 SUNDIET ST
131 SUNDIET ST
131 SUNDIET ST
131 SUNDIET ST
131 SUNDIET ST
131 SUNDIET ST
131 SUNDIET ST
131 SUNDIET ST
131 SUNDIET ST
131 SUNDIET ST
131 SUNDIET ST
131 SUNDIET ST
131 SUNDIET ST
131 SUNDIET ST
131 SUNDIET ST
131 SUNDIET ST
131 SUNDIET ST
131 SUNDIET ST
131 SUNDIET ST
131 SUNDIET ST
131 SUNDIET ST
131 SUNDIET ST
131 SUNDIET ST
131 SUNDIET ST
131 SUNDIET ST
131 SUNDIET ST
131 SUNDIET ST
131 SUNDIET ST
131 SUNDIET ST
131 SUNDIET ST
131 SUNDIET ST
131 SUNDIET ST
131 SUNDIET ST
131 SUNDIET ST
131 SUNDIET ST
131 SUNDIET ST
For Sale

131 SUNDIET ST

131 SUNDIET ST, PORT CHARLOTTE, FL 33954

$475,000
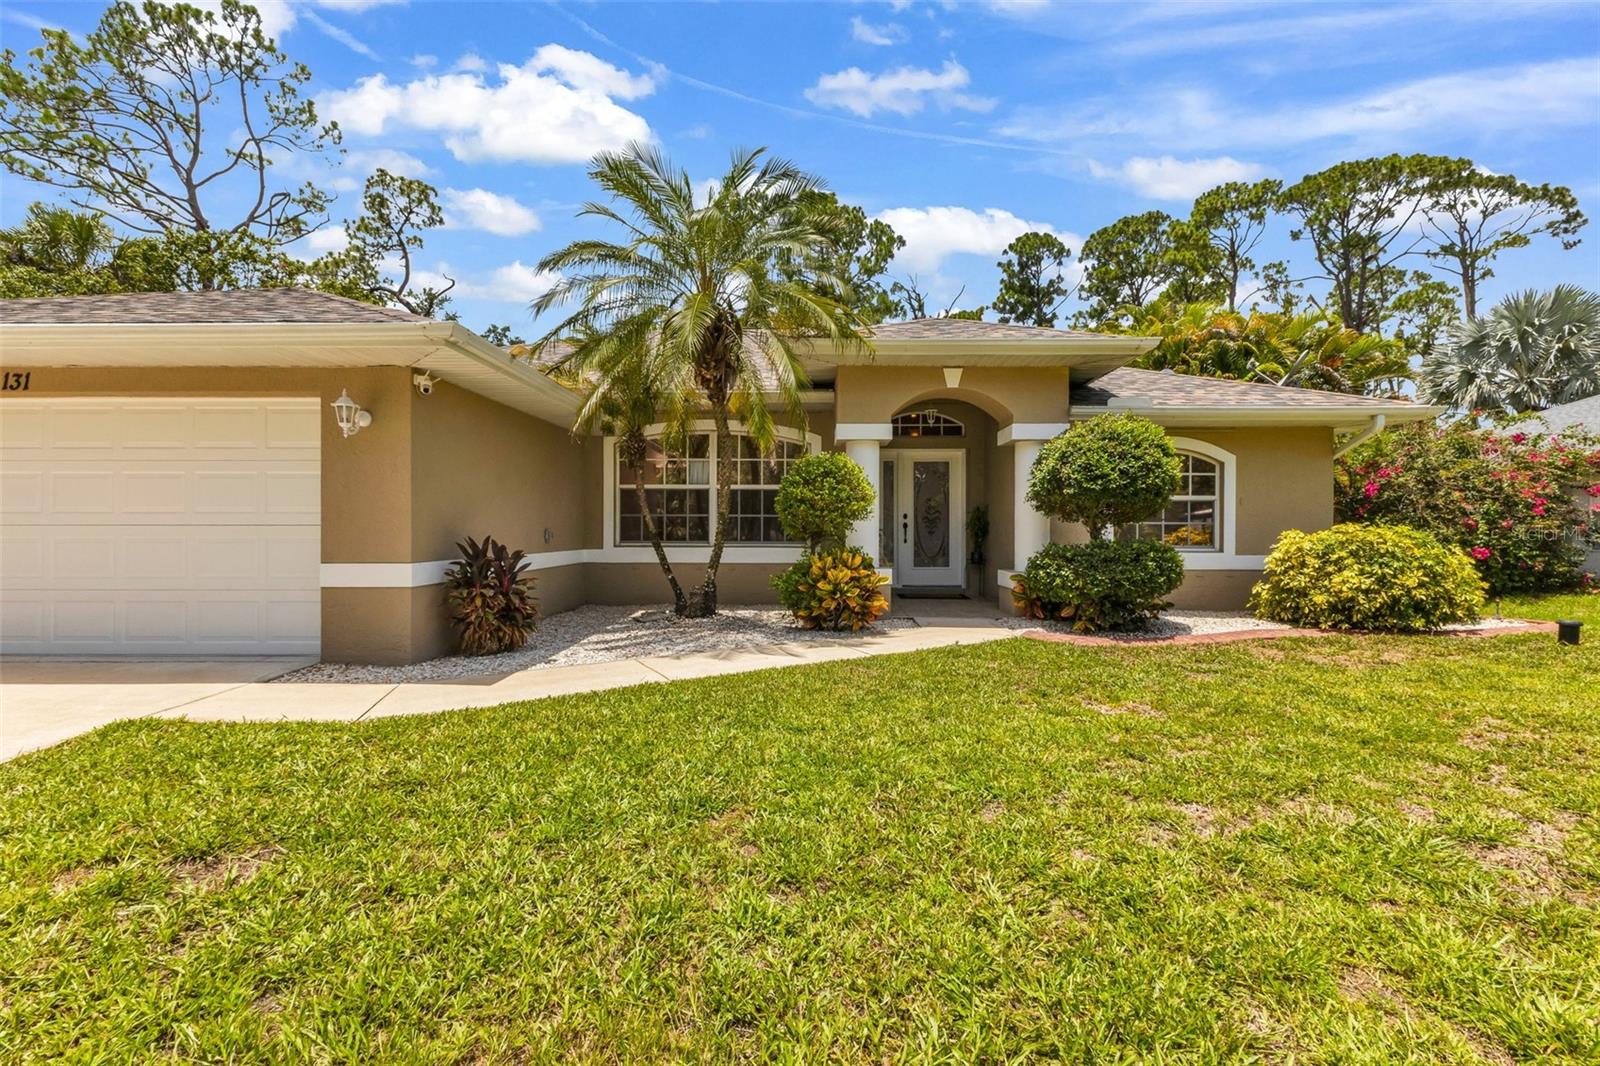
Rare opportunities like this don't come along often! Nestled on nearly one acre with four lots, this exceptional Port Charlotte property offers the space, privacy, and freedom to truly embrace the Florida lifestyle. Whether you've envisioned building a large metal building or workshop, parking your RV, boat, and recreational vehicles, adding a guest house or mother-in-law suite, or simply enjoying extra room to spread out, the possibilities here are endless.

Inside, you'll find a spacious, thoughtfully designed split-bedroom floor plan with tile flooring throughout the main living areas. The kitchen is both functional and inviting, featuring beautiful wood-look cabinetry, under-cabinet lighting, a pantry, and all appliances included. Just off the kitchen, the indoor laundry room offers additional cabinetry and a utility sink for added convenience.

The primary suite is a peaceful retreat with elegant tray ceilings, two closets, dual vanities, a walk-in shower, and sliding glass doors that open directly to the pool. Two comfortable guest bedrooms provide plenty of space for family and visitors, with one featuring a walk-in closet, while the guest bathroom offers a convenient tub/shower combination.

Designed for everyday comfort and effortless entertaining, the home includes formal living and dining rooms, along with a welcoming family room highlighted by plantation shutters.

Step outside to your own private paradise. The screened lanai and heated 14' x 24' pool create the perfect setting to relax, entertain, or soak up the Florida sunshine all year long. The pool features an electric heater, stamped cool deck, baby safety fence, and approximately 280 square feet of covered lanai space. Three sets of sliding glass doors seamlessly connect the indoor living spaces with the outdoor oasis, bringing in natural light and making indoor-outdoor living effortless.

Additional features include hurricane shutters, an 8' x 12' storage shed, and the cost-saving benefits of well and septic.

Conveniently located near shopping, dining, golf courses, parks, boat ramps, beaches, and the Charlotte Harbor, you'll enjoy the best of Southwest Florida while still having your own private retreat with room to grow. Whether you're looking for space to expand, a place for all your toys, or simply a property that offers flexibility rarely found in Port Charlotte, 131 Sundiet Street delivers an exceptional opportunity to own your own piece of paradise.
7/18/2026 10:30AM - 12:30PM EDT

3
beds

2
baths

1,701 Sq.Ft. LIVING AREA

0.92 Acres lot

Features & Amenities

Interior

  • total bedrooms3
  • Total bathrooms2
  • full bathrooms2
  • Laundry room Laundry Room
  • Flooring Carpet, Ceramic Tile
  • APPLIANCES Convection Oven, Dishwasher, Dryer, Electric Water Heater, Microwave, Refrigerator, Washer
  • other interior Features Built-in Features, Ceiling Fans(s), High Ceilings, Open Floorplan, Solid Surface Counters, Split Bedroom, Thermostat, Tray Ceiling(s), Vaulted Ceiling(s), Walk-In Closet(s)

Area & Lot

  • Status For Sale
  • OPEN HOUSE

    7/18/2026 10:30AM - 12:30PM EDT

  • Living Area1,701 Sq.Ft.
  • Total Area2,448 Sq.Ft.
  • Lot Area0.92 Acres
  • MLS® IDC7528378
  • TypeResidential
  • YEAR BUILT2006
  • NeighborhoodPort Charlotte
  • Architecture StylesRanch
  • View DescriptionGarden, Pool, Trees/Woods
  • Elementary SchoolLiberty Elementary
  • Middle SchoolMurdock Middle
  • High SchoolPort Charlotte High

Exterior

  • STORIES1
  • Garage Space2.0
  • water SourceWell
  • utilitiesBB/HS Internet Available, Cable Connected, Electricity Connected, Phone Available
  • PoolChild Safety Fence, Gunite, Heated, In Ground, Screen Enclosure, Tile
  • roofShingle
  • lot featuresPaved
  • parkingDriveway, Garage Door Opener
  • HEAT TYPECentral, Electric
  • AIR CONDITIONINGCentral Air
  • sewerSeptic Tank
  • SubstructureSlab
  • other exterior FeaturesHurricane Shutters, Lighting, Private Mailbox, Private Yard, Rain Gutters, Sliding Doors, Storage

Financial

  • Sales Price$475,000
  • Real Estate Tax $4,184/yr
  • Zoning RSF3.5
Bobbie Leahey

Bobbie Leahey

View Virtual Tour
image

Schedule a Showing

We would love to show you our beautiful property. Please select your preferred date and time below. An agent will be in touch shortly to confirm your appointment.

Schedule a Showing

We would love to show you our beautiful property. Please select your preferred date and time below. An agent will be in touch shortly to confirm your appointment.

Thank you for your interest in 131 SUNDIET ST, PORT CHARLOTTE, FL 33954. We are reviewing your request and will be in touch shortly!

Mortgage Calculator

Estimate your monthly mortgage payment, including the principal and interest, property taxes, and HOA. Adjust the values to generate a more accurate rate.

All estimates are provided for informational purposes only. Actual amounts may vary.
$0,000 Your Payment 20 15 65
$0,000 Your Payment

Port Charlotte

Explore

Why Work With Us?

At the Florida Living Team, we are passionate about helping clients achieve their real estate goals throughout Southwest Florida. Whether you're buying, selling, investing, or relocating, our experienced team provides expert guidance, local market knowledge, and a personalized, client-first approach. We believe real estate is more than a transaction—it's about building relationships, creating opportunities, and helping you find the perfect place to call home. From your first conversation to the closing table and beyond, we're committed to delivering a seamless, white-glove experience every step of the way.

Follow Us on Instagram