Leave a Message

Thank you for your message. We will be in touch with you shortly.

526 ALLEN ST
Courtesy of EXP REALTY LLC, Bobbie Leahey  Listing Contact: 888-883-8509 
Sold

526 ALLEN ST

526 ALLEN ST, PUNTA GORDA, FL 33950

$325,000
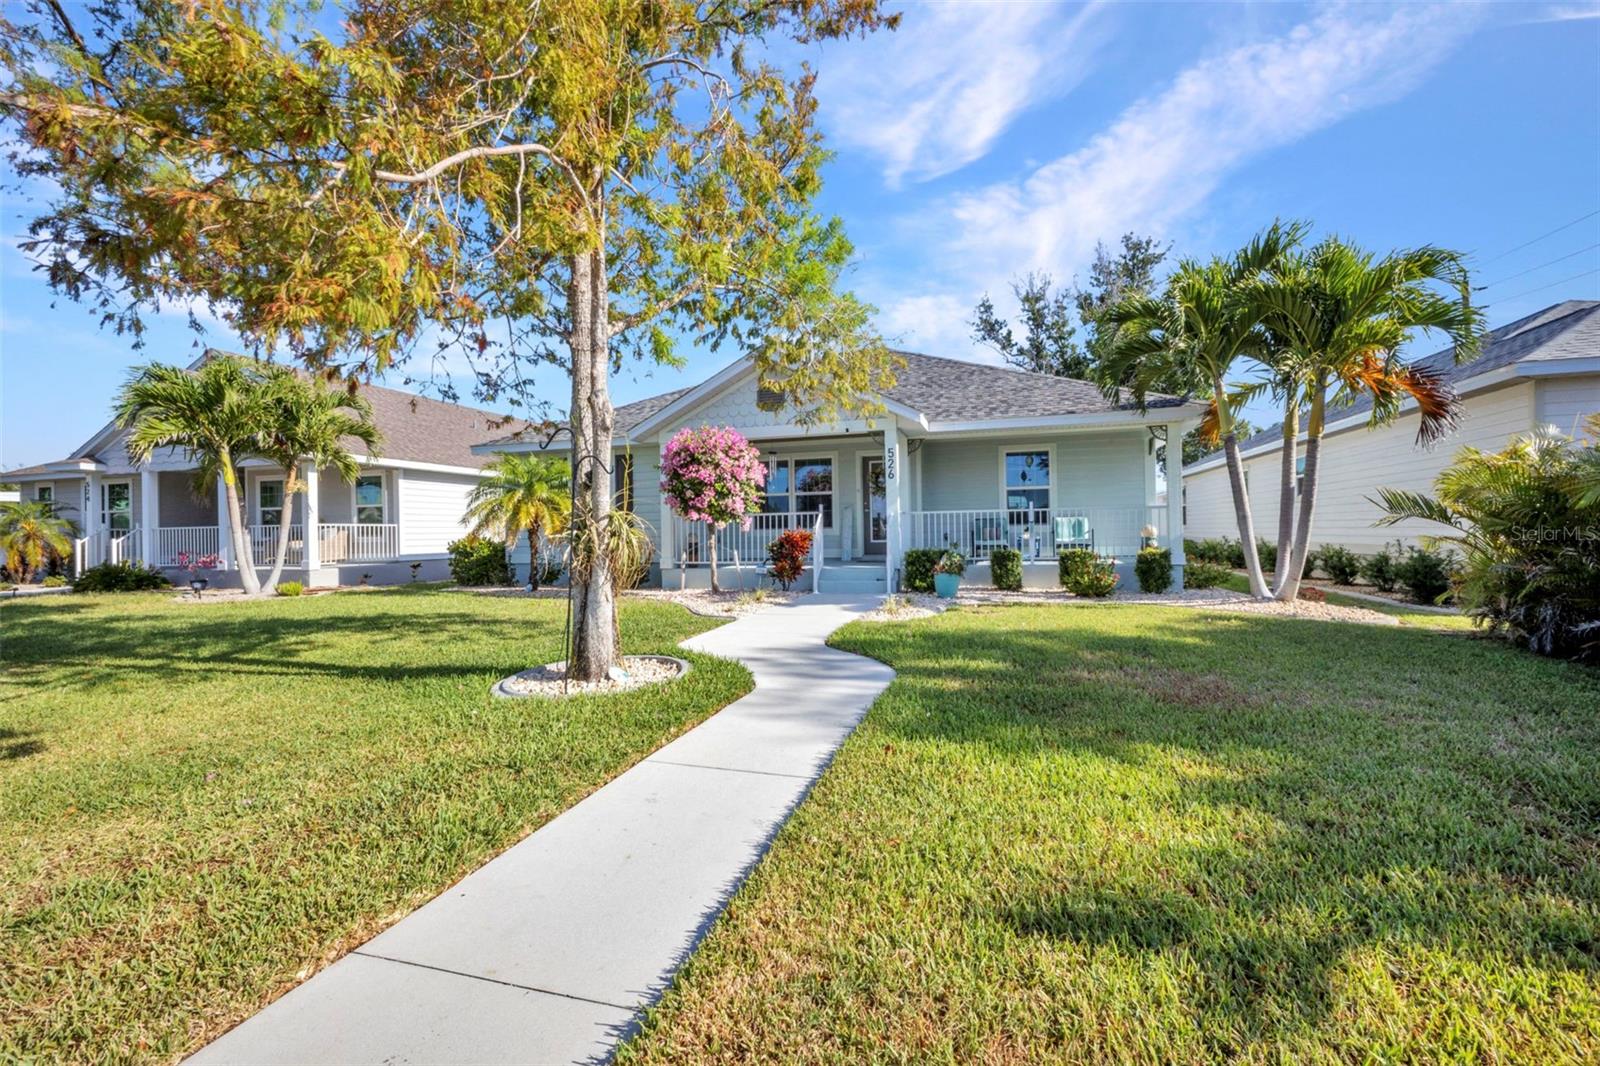
Discover the perfect blend of comfort, style, and functionality in this custom-built Executive Homebuilders gem. Featuring 3 bedrooms, 2 bathrooms, and an oversized rear-facing 2-car garage, this thoughtfully designed home offers exceptional curb appeal and smart use of space.

Step inside to an open-concept layout with wood-look tile flooring, modern LED lighting, and a coastal-inspired color palette that creates a warm, relaxed vibe. The gourmet kitchen is a dream for entertainers, boasting a large granite island, breakfast bar, stainless steel appliances, walk-in pantry, and built-in buffet.

The luxurious primary suite is your private retreat with dual walk-in closets and a spa-style bathroom. Two additional bedrooms offer generous space for guests or a home office. Enjoy Florida living year-round on the screened lanai, accented by custom tongue-and-groove ceilings.

Additional perks: impact windows and doors, epoxy garage floor, beautifully landscaped yard, irrigation system, and a well-equipped laundry room.

All this, just minutes from downtown Punta Gorda, Fishermen's Village, waterfront parks, dining, shopping, and major travel routes--including I-75, US-41, and an airport.

This home checks all the boxes--schedule your private tour today!
3
beds

2
baths

1,640 Sq.Ft. LIVING AREA

6,932 Sq.Ft. lot

Features & Amenities

Interior

  • total bedrooms3
  • Total bathrooms2
  • full bathrooms2
  • Laundry room Inside, Laundry Room
  • Flooring Carpet, Tile
  • APPLIANCES Dishwasher, Disposal, Dryer, Microwave, Range, Refrigerator, Washer
  • other interior Features Built-in Features, Ceiling Fans(s), Coffered Ceiling(s), Crown Molding, Eat-in Kitchen, High Ceilings, Kitchen/Family Room Combo, Living Room/Dining Room Combo, Open Floorplan, Primary Bedroom Main Floor, Solid Surface Counters, Solid Wood Cabinets, Split Bedroom, Stone Counters, Thermostat, Tray Ceiling(s), Walk-In Closet(s)

Area & Lot

  • Status Sold
  • Date Sold August 1, 2025
  • Living Area1,640 Sq.Ft.
  • Total Area2,425 Sq.Ft.
  • Lot Area6,932 Sq.Ft.
  • MLS® IDC7509177
  • TypeResidential
  • YEAR BUILT2019
  • NeighborhoodPunta Gorda
  • Elementary SchoolSallie Jones Elementary
  • Middle SchoolPunta Gorda Middle
  • High SchoolCharlotte High

Exterior

  • STORIES1
  • Garage Space2.0
  • water SourceNone
  • utilitiesBB/HS Internet Available, Cable Available, Cable Connected, Electricity Available, Phone Available, Public, Sewer Connected, Water Connected
  • roofShingle
  • parkingAlley Access, Driveway, Garage Door Opener, Garage Faces Rear, Off Street, Oversized
  • HEAT TYPECentral, Electric
  • AIR CONDITIONINGCentral Air
  • sewerPublic Sewer
  • SubstructureSlab
  • other exterior FeaturesLighting, Rain Gutters, Sliding Doors

Financial

  • Sales Price$325,000
  • Real Estate Tax $2,482/yr
  • Zoning NR-10

Punta Gorda

Explore

Why Work With Us?

At the Florida Living Team, we are passionate about helping clients achieve their real estate goals throughout Southwest Florida. Whether you're buying, selling, investing, or relocating, our experienced team provides expert guidance, local market knowledge, and a personalized, client-first approach. We believe real estate is more than a transaction—it's about building relationships, creating opportunities, and helping you find the perfect place to call home. From your first conversation to the closing table and beyond, we're committed to delivering a seamless, white-glove experience every step of the way.

Follow Us on Instagram