Leave a Message

Thank you for your message. We will be in touch with you shortly.

9371 HEARTWELLVILLE AVE
SEE ALL PHOTOS
9371 HEARTWELLVILLE AVE
Courtesy of EXP REALTY LLC, Bobbie Leahey  Listing Contact: 888-883-8509 
For Sale

9371 HEARTWELLVILLE AVE

9371 HEARTWELLVILLE AVE, ENGLEWOOD, FL 34224

$410,000
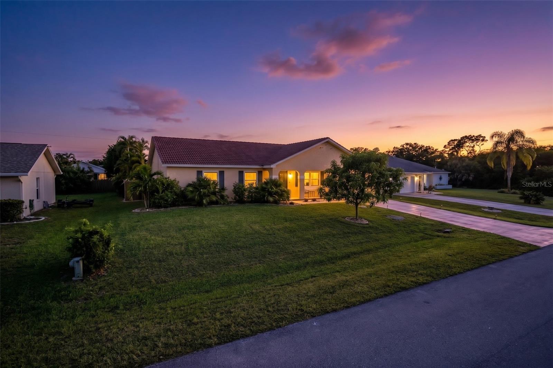
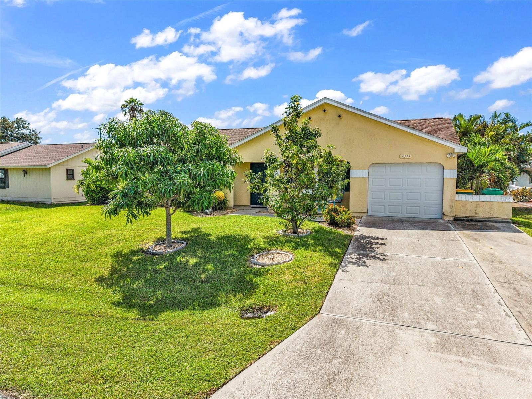
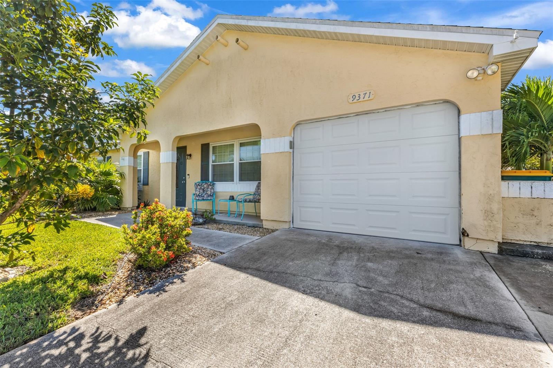
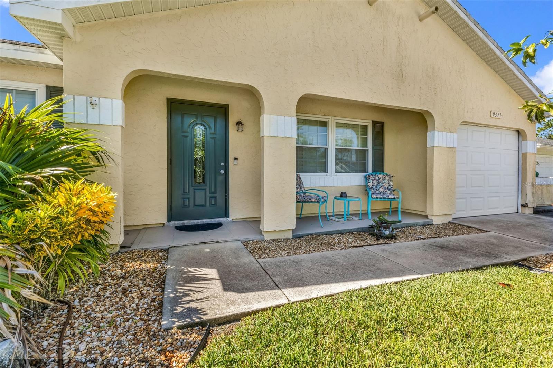
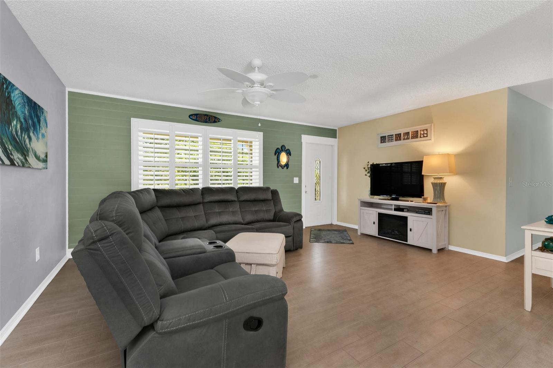
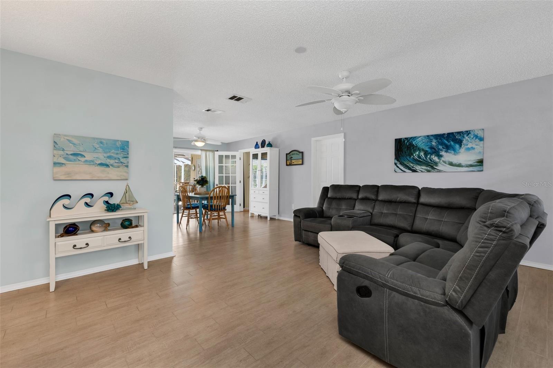
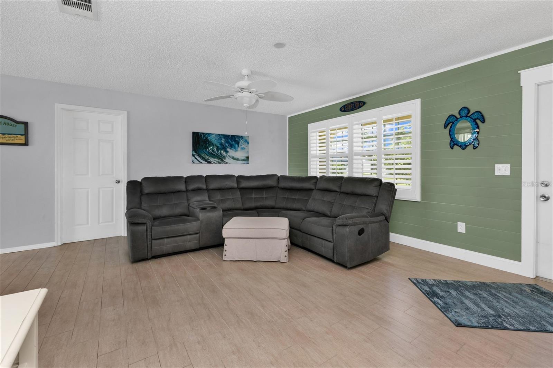
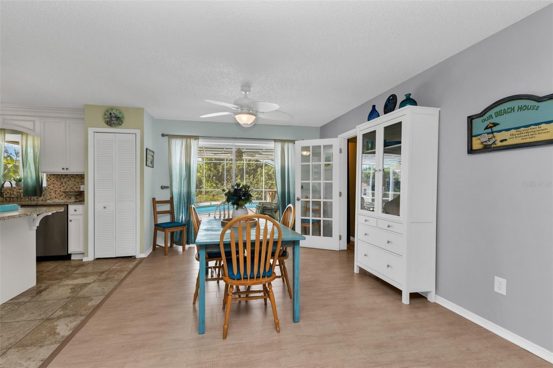
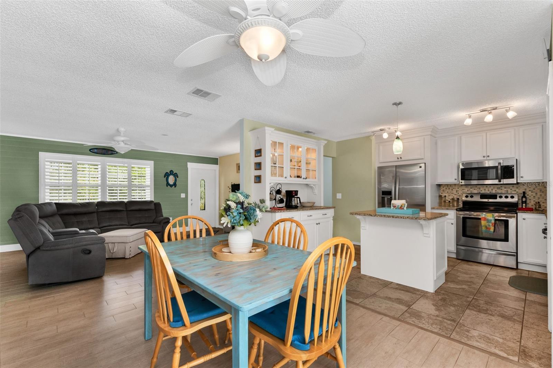
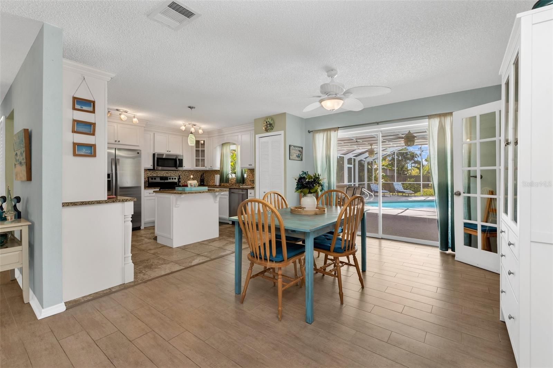
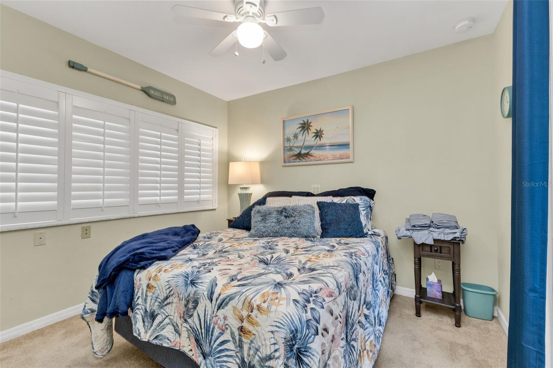
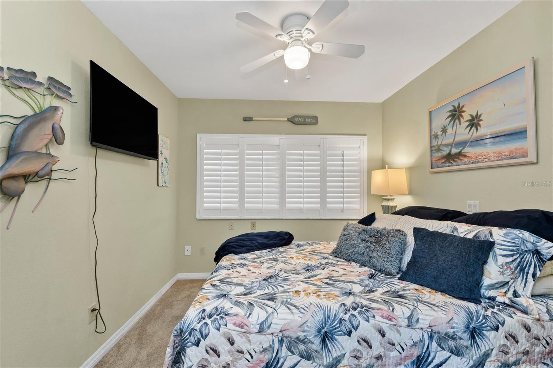
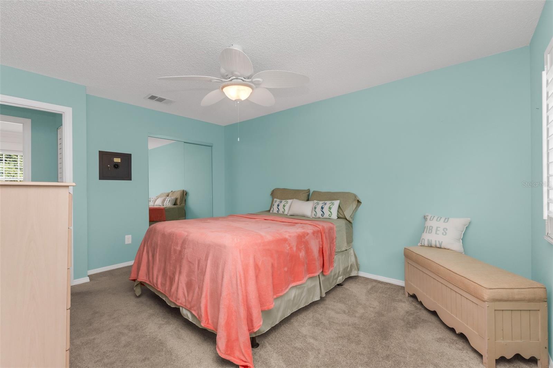
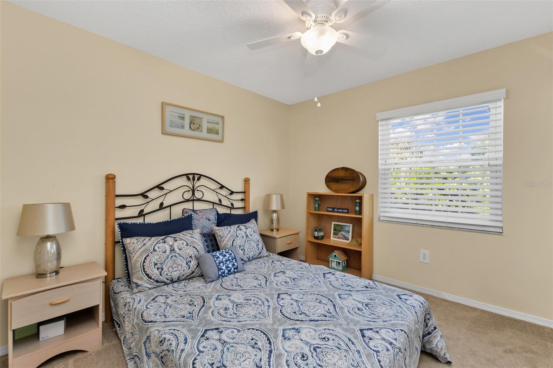
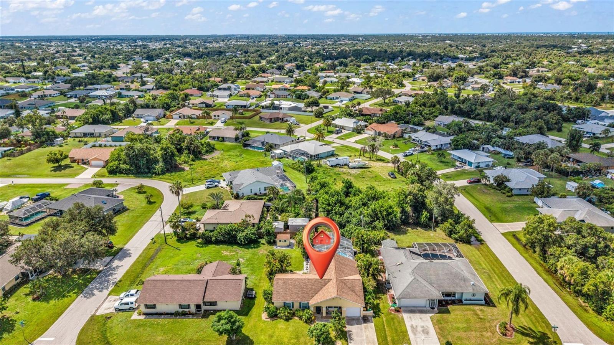
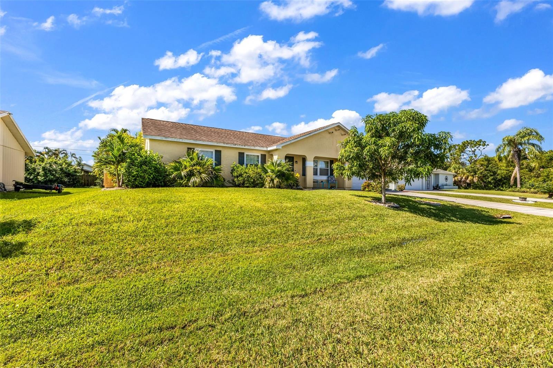
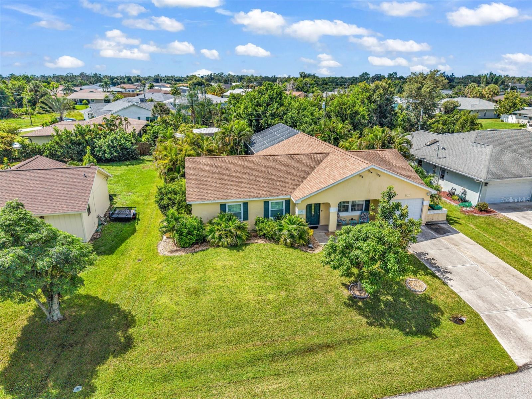
WELCOME TO YOUR OWN FLORIDA OASIS! This beautiful 4-bedroom, 3-bath pool home offers the perfect blend of comfortable indoor living, flexible space, and the outdoor lifestyle Southwest Florida is known for.

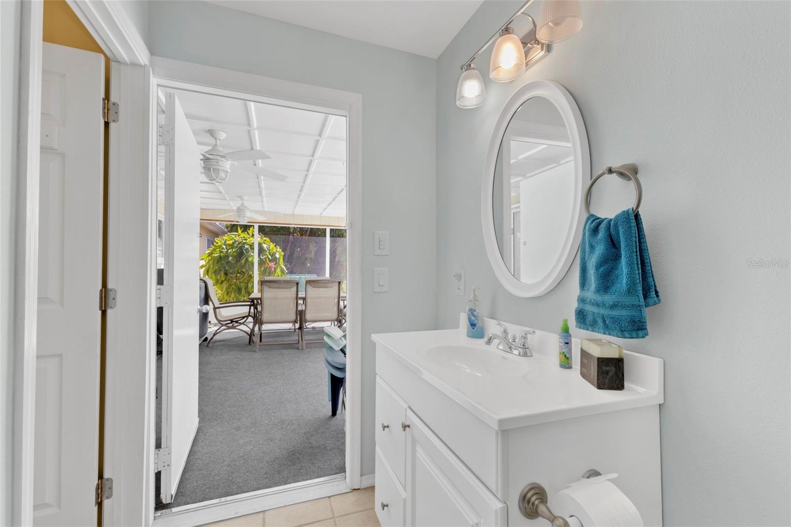
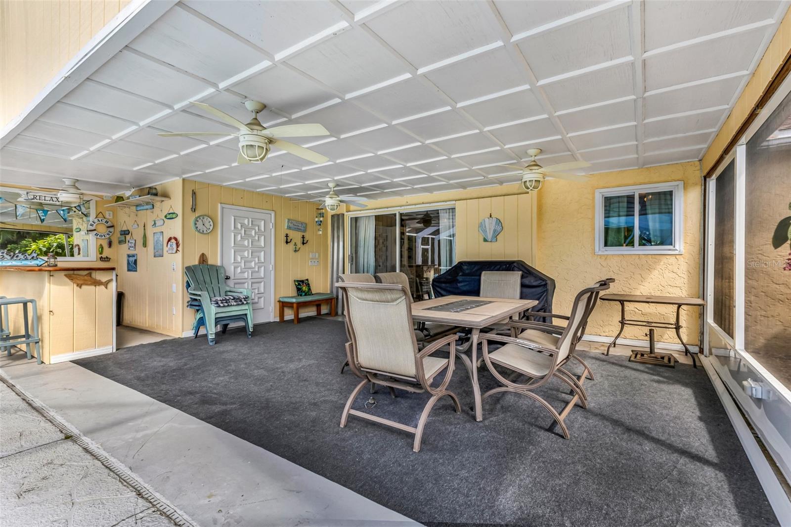
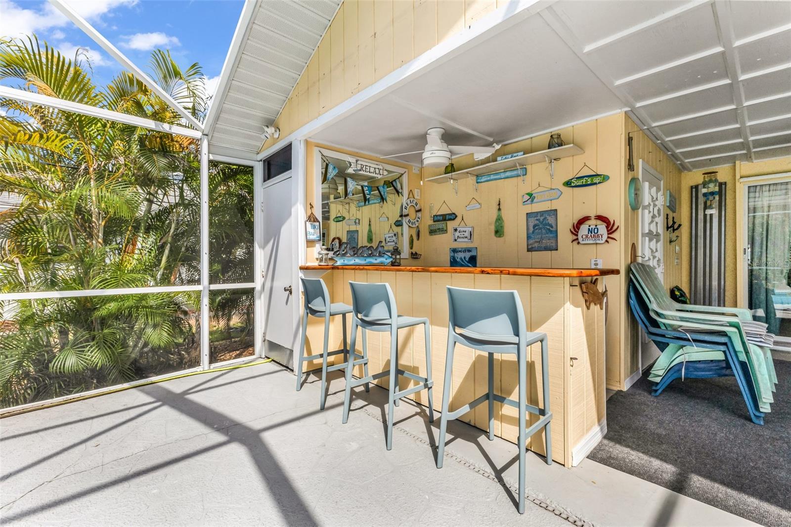
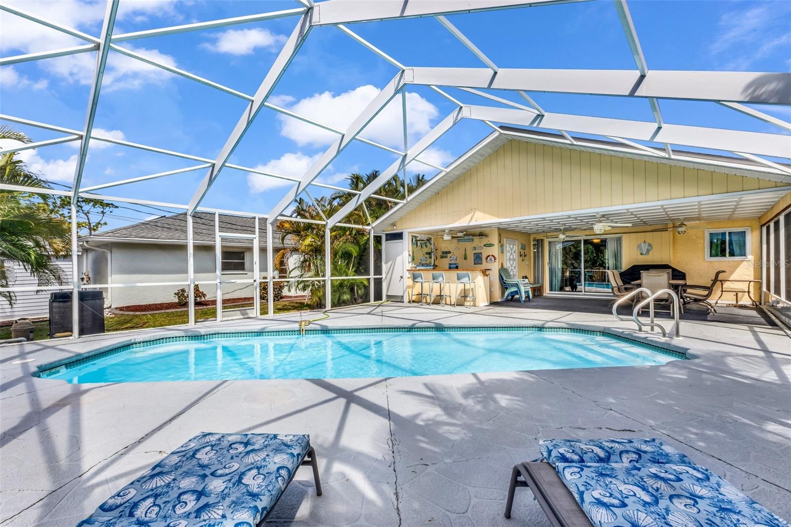
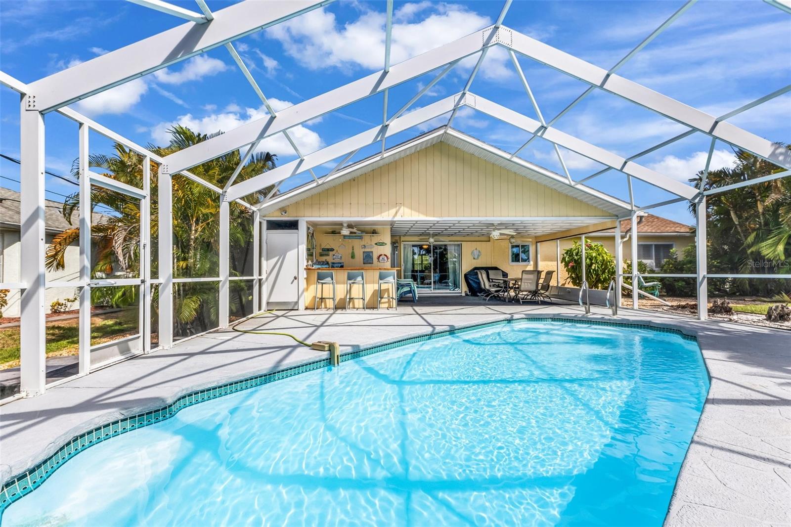
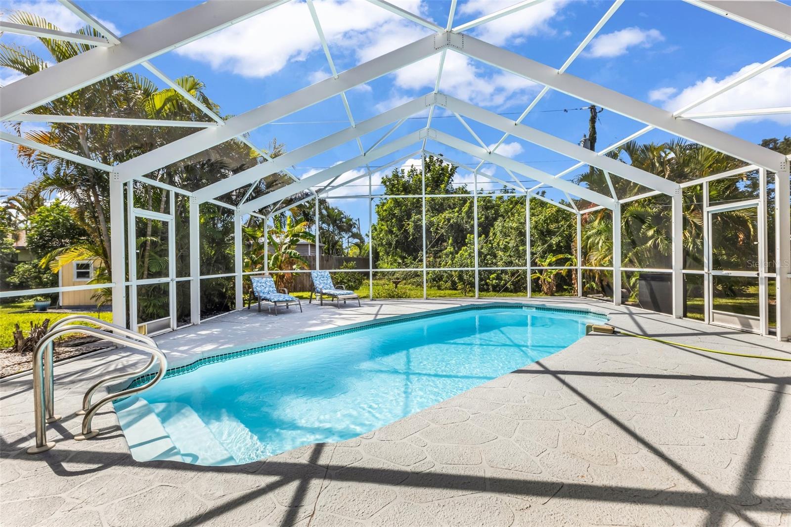
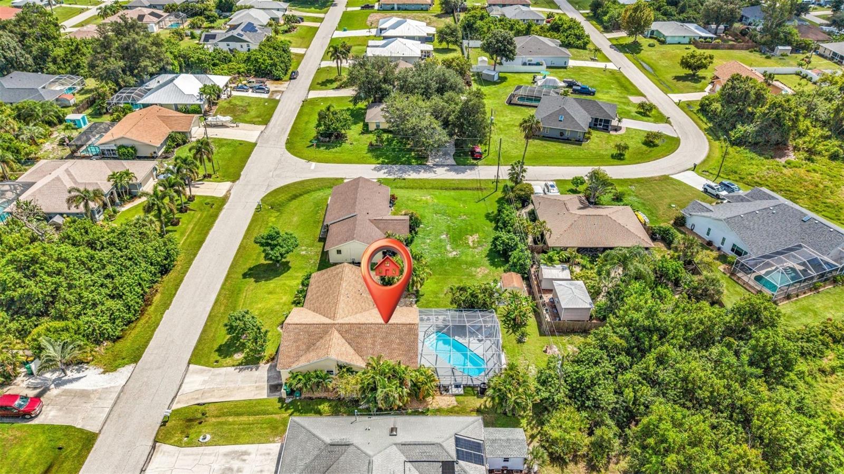
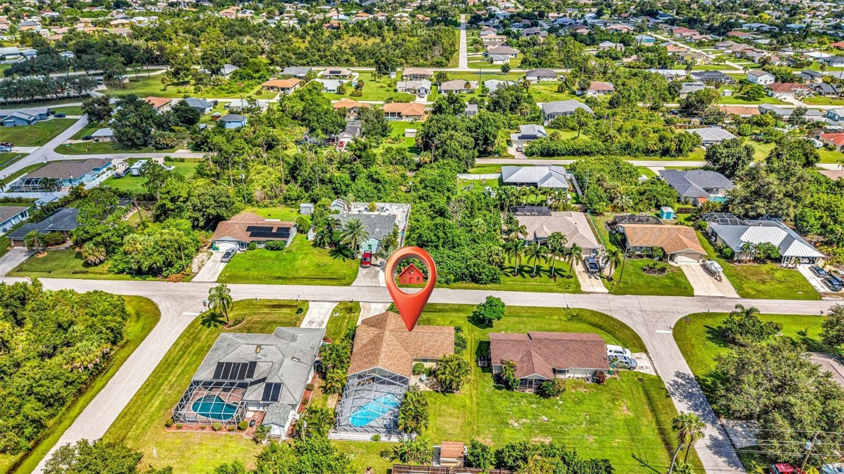
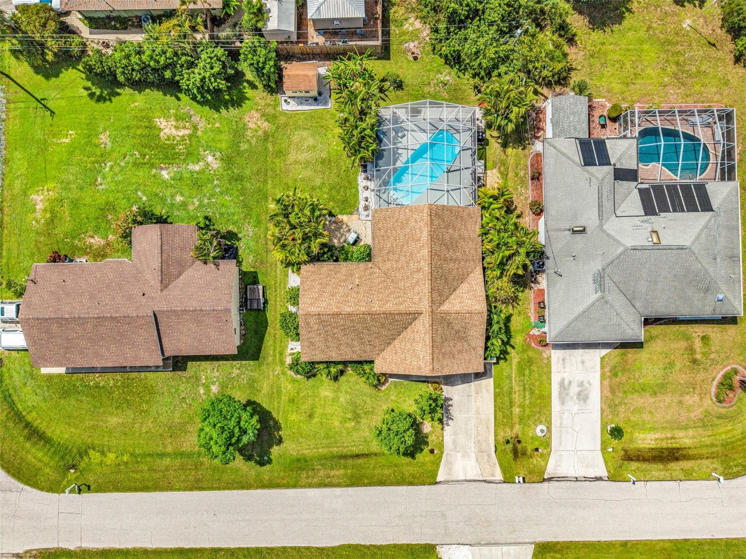
Step outside and discover an incredible screened outdoor retreat designed for entertaining and relaxation. Take a dip in the saltwater pool, gather around the tiki-style bar, or unwind in one of the multiple sitting areas while enjoying the Florida sunshine. Whether you're hosting friends and family, spending a quiet afternoon poolside, or enjoying an evening under the lanai, this space truly feels like your own private oasis.

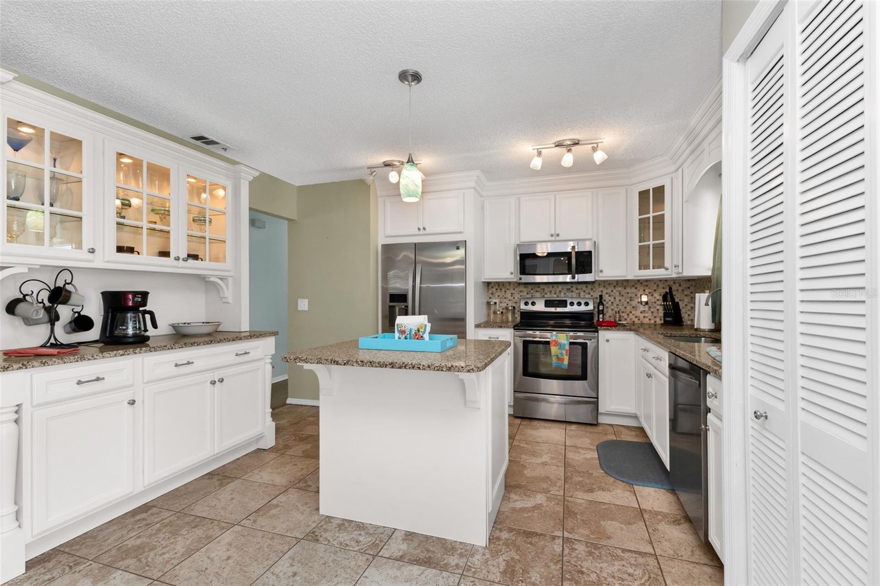
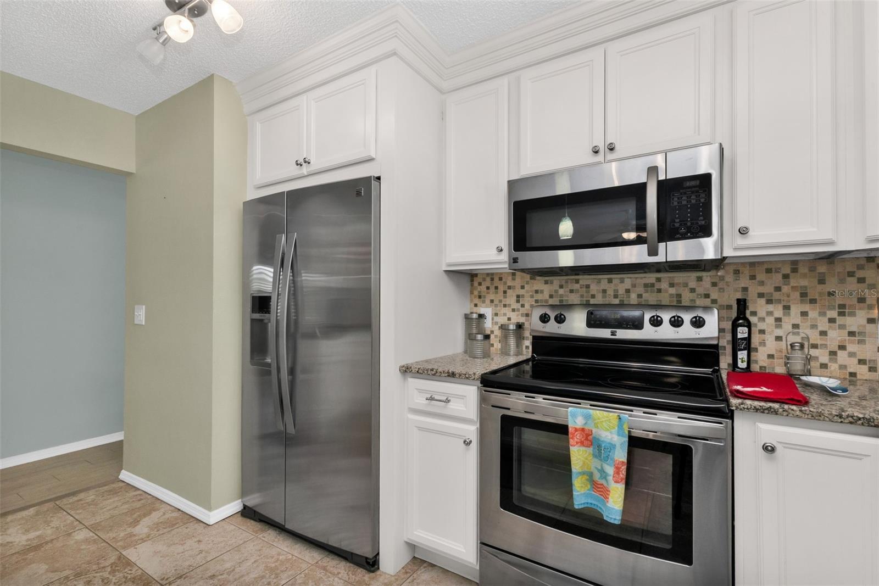
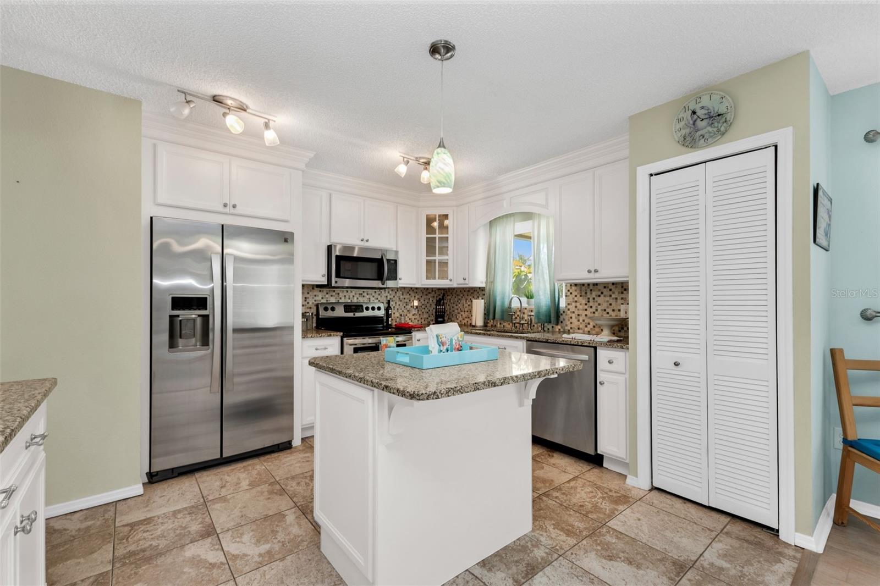
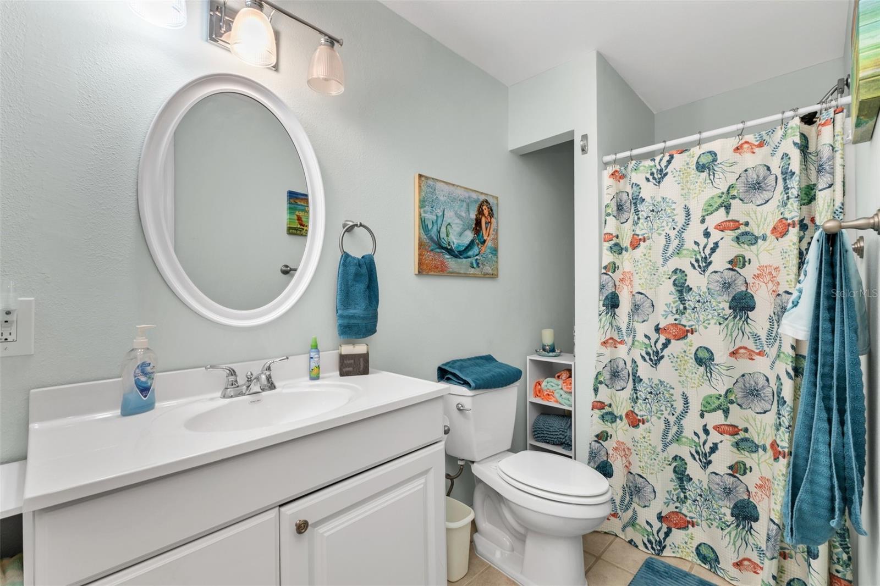
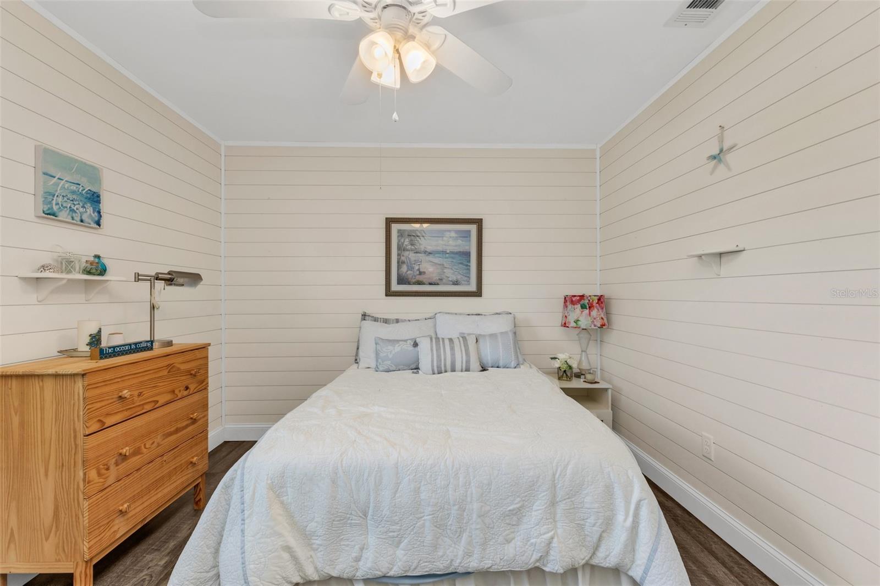
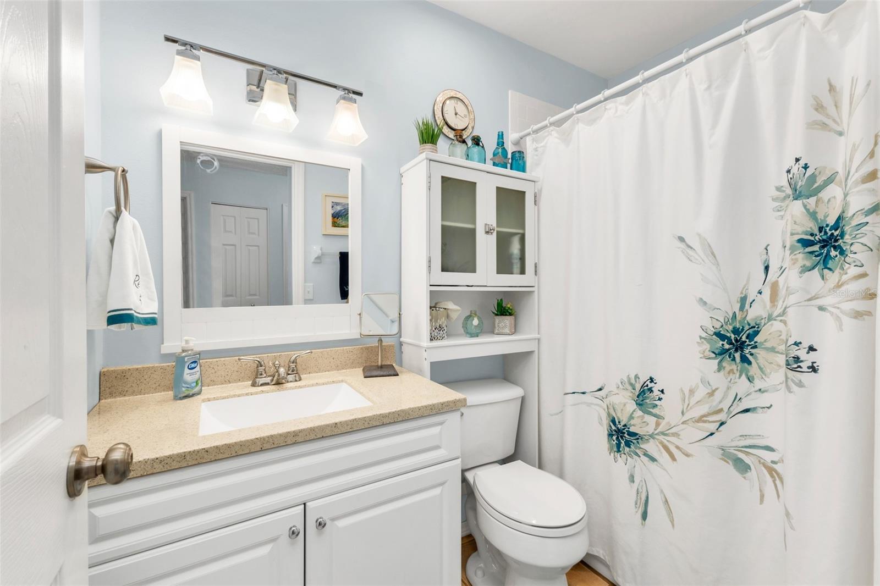
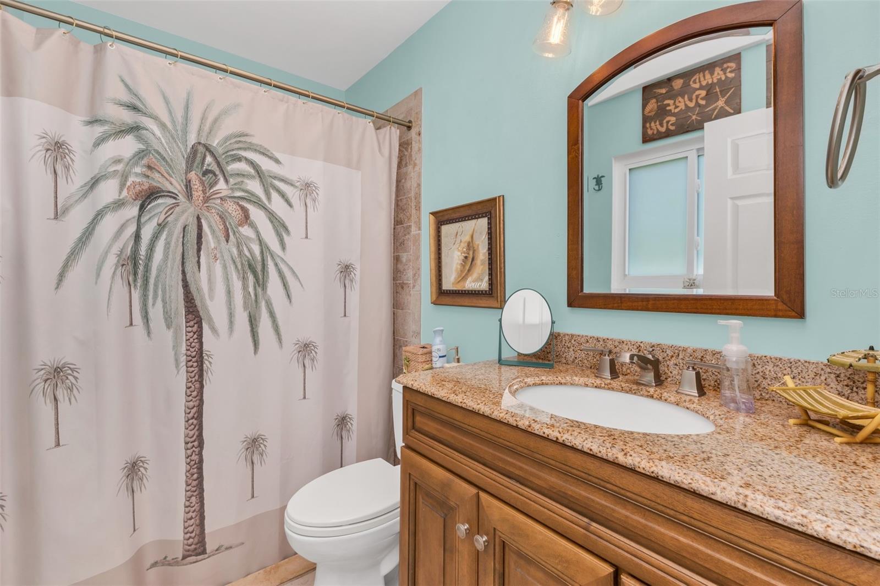
Inside, the home features a beautifully updated kitchen with granite countertops, solid-wood soft-close cabinetry, stainless-steel appliances, and a center island with additional storage. Updated bathrooms and warm, inviting living spaces make the home comfortable and move-in ready.

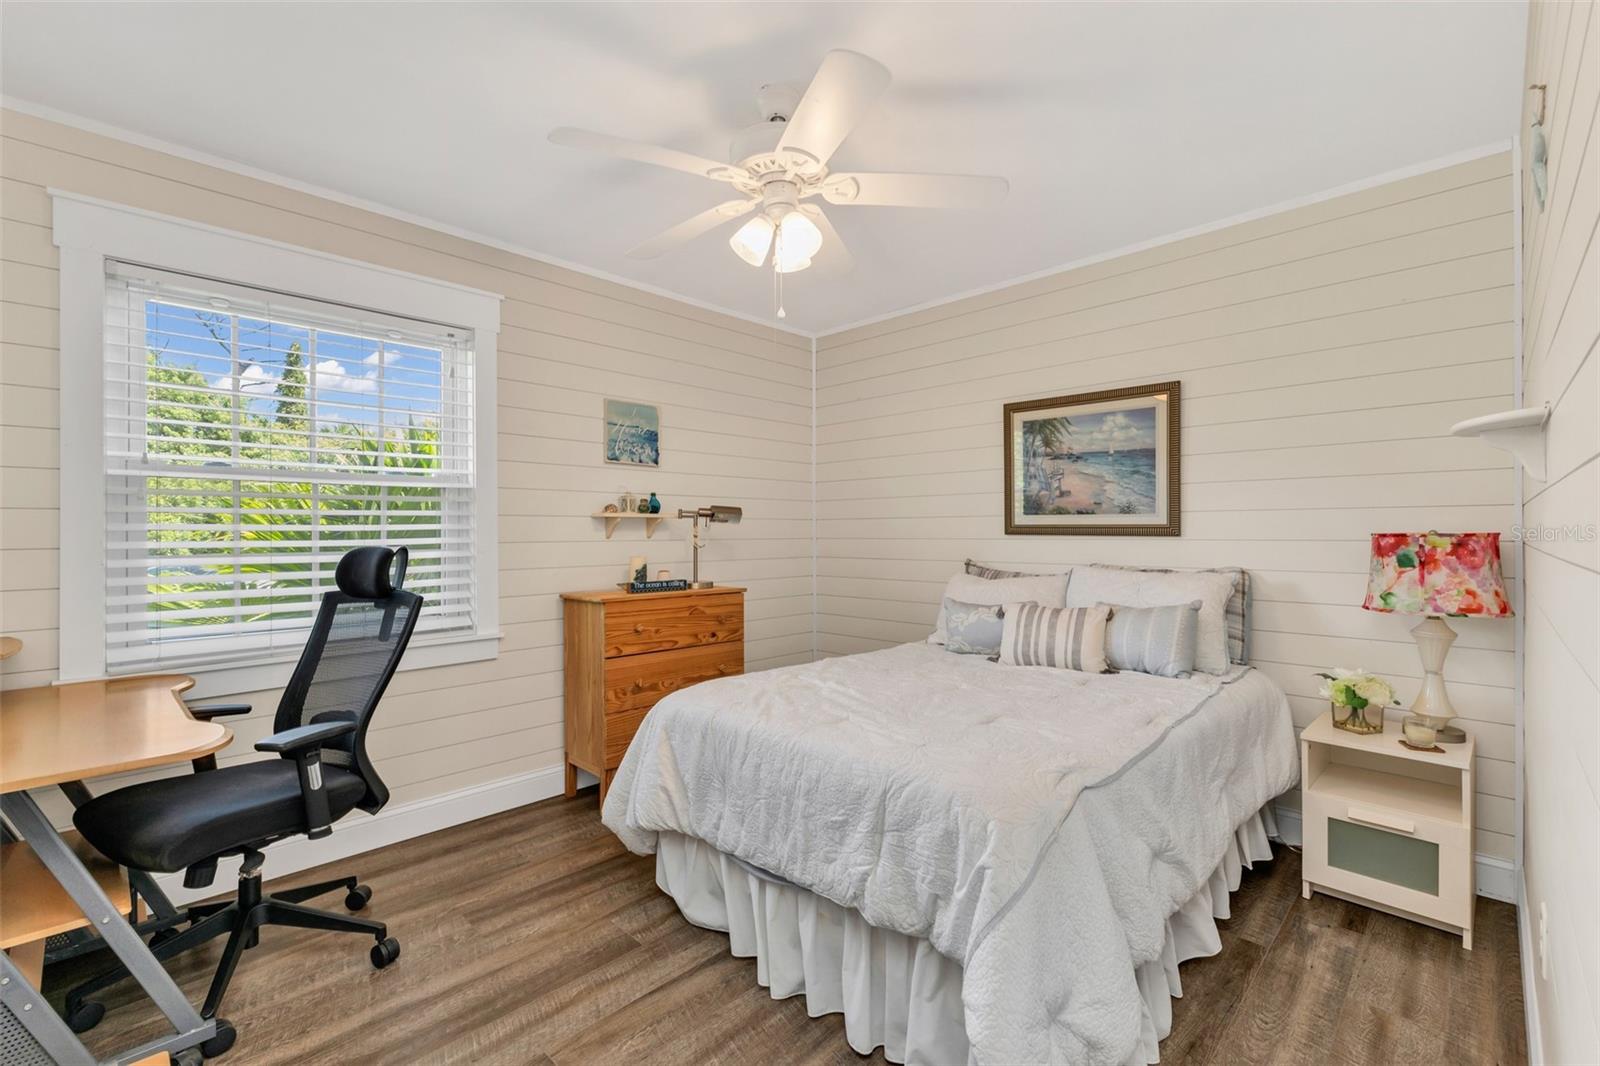
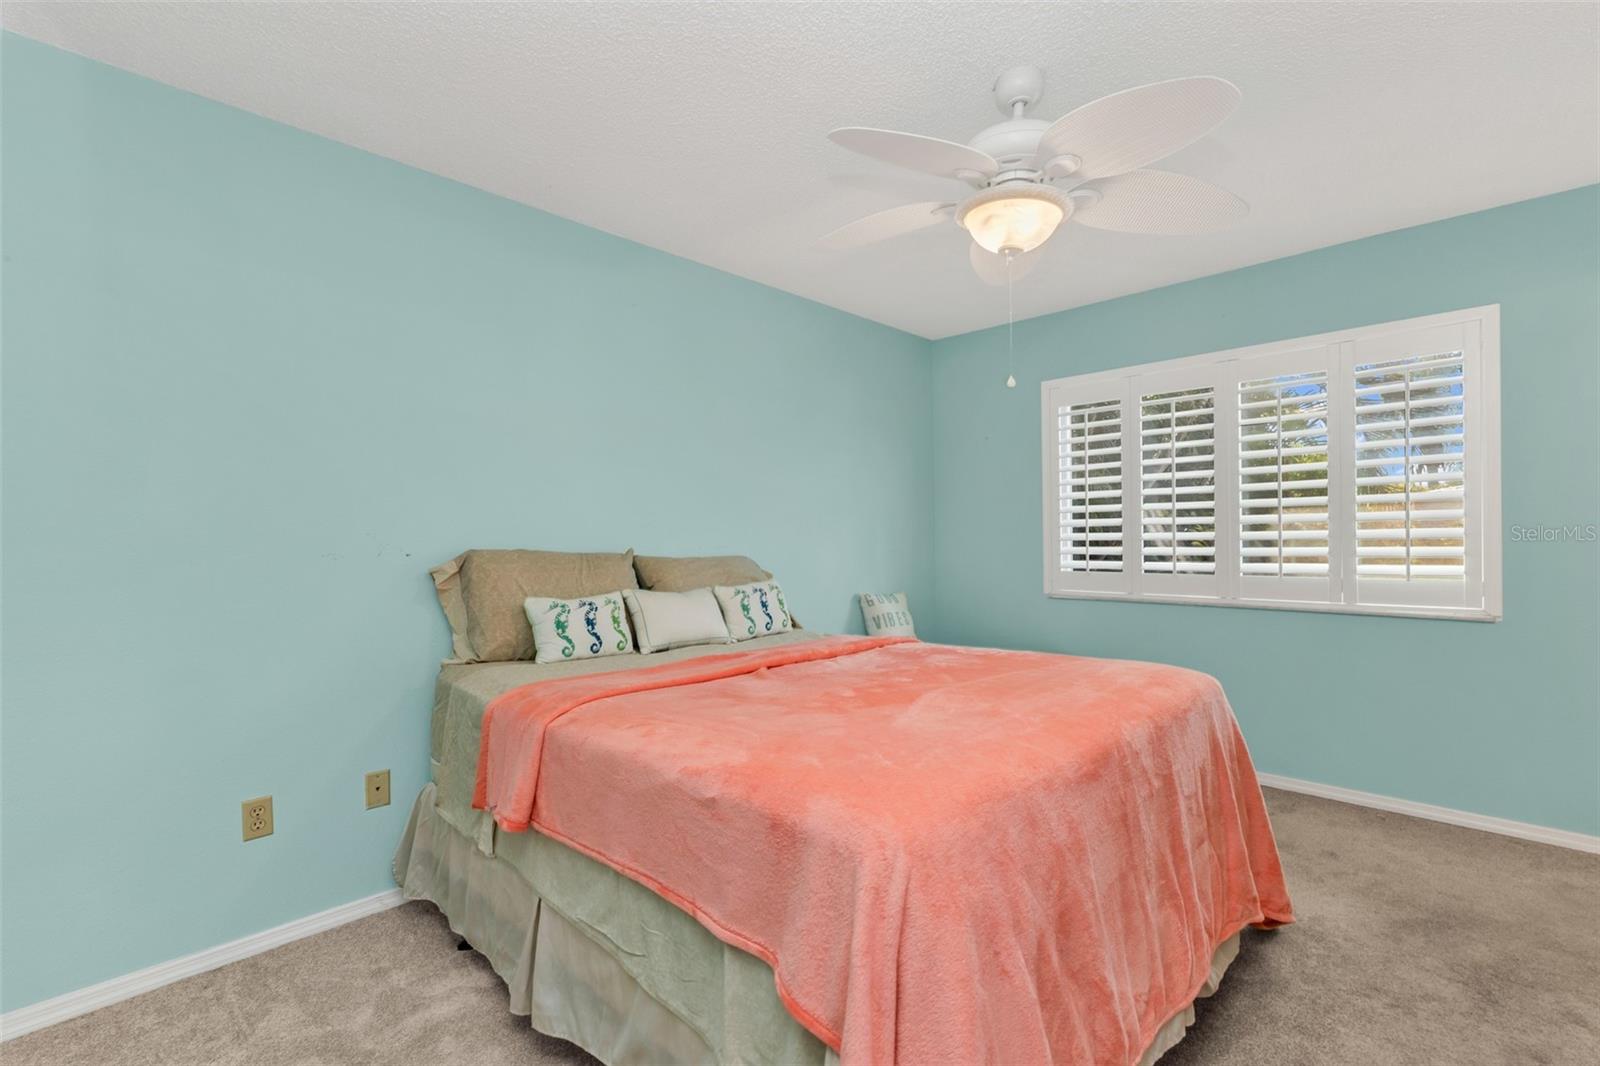
A standout feature is the separate mother-in-law suite with its own private entrance, providing added privacy and endless possibilities. It's ideal for extended family, overnight guests, a private home office, or potential rental use.

With NO HOA and located outside of a designated flood zone, you'll have the freedom to enjoy your property without HOA restrictions. Plus, you're just minutes from shopping, dining, fishing, and the beautiful shores of Englewood Beach.

Your Southwest Florida oasis is waiting--come experience the lifestyle, space, and versatility this home has to offer. Schedule your private showing today!

9/19/2026 10:00AM - 11:30AM EDT

4
beds

3
baths

1,448 Sq.Ft. LIVING AREA

9,997 Sq.Ft. lot

Features & Amenities

Interior

  • total bedrooms4
  • Total bathrooms3
  • full bathrooms3
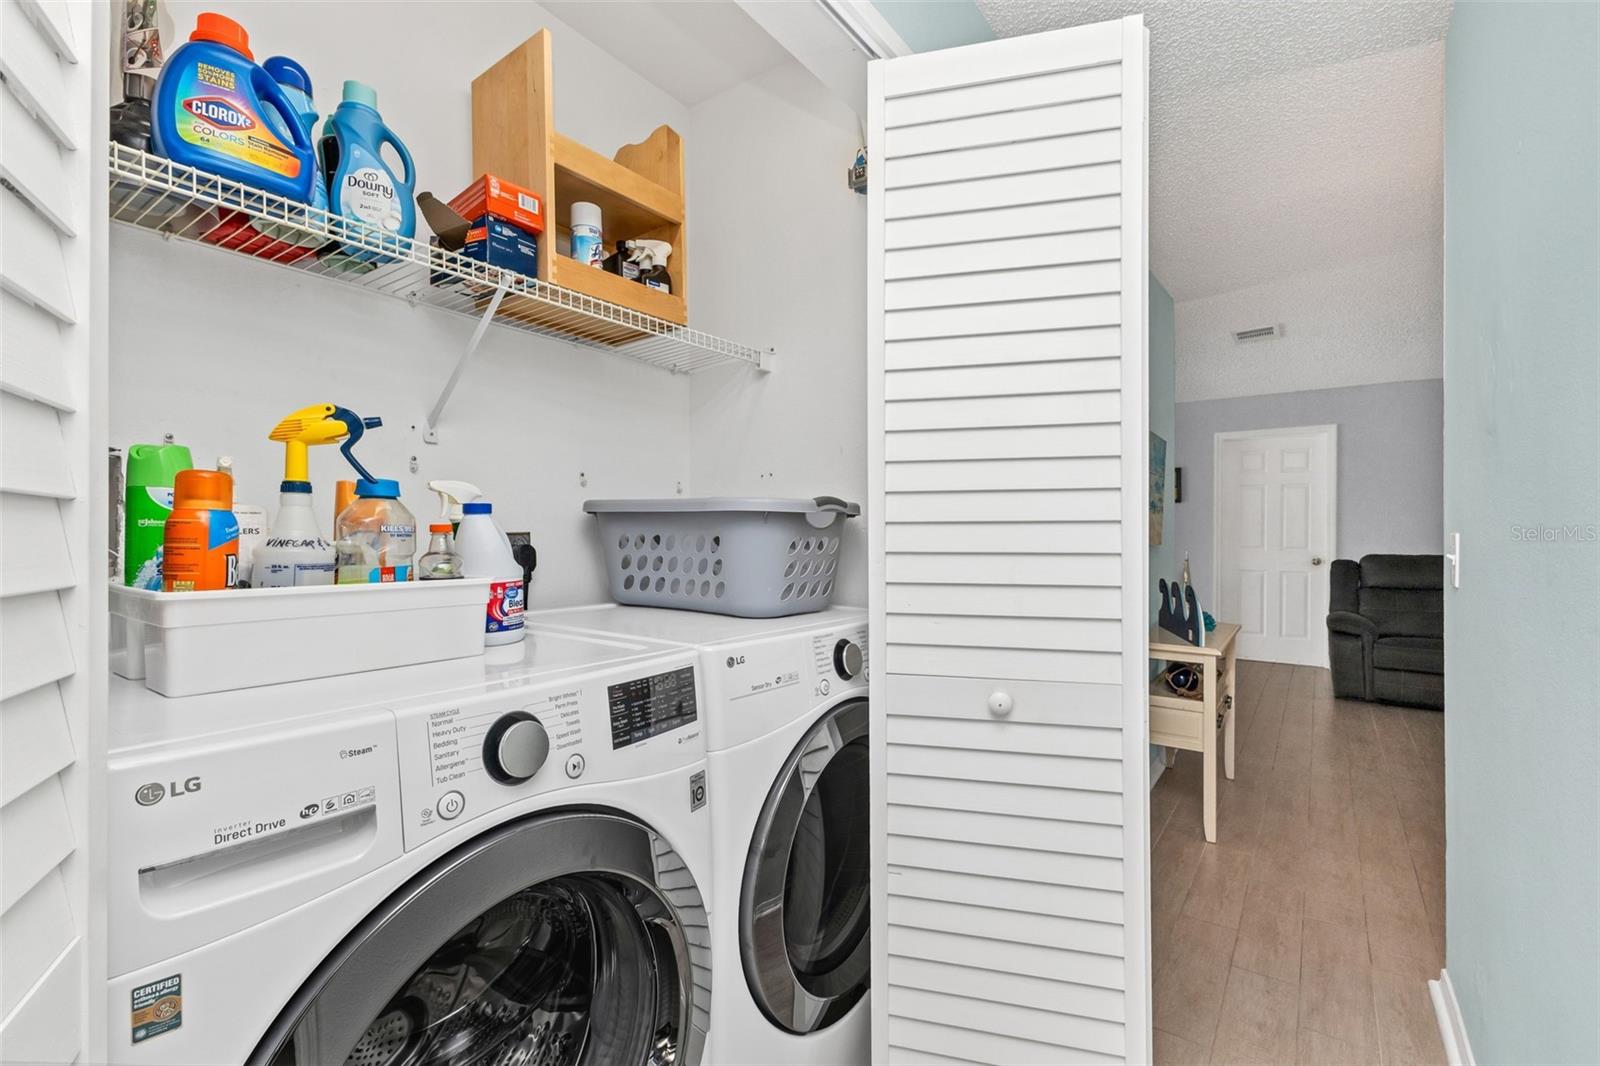
  • Laundry room Inside, Laundry Closet
  • Flooring Carpet, Ceramic Tile, Laminate
  • APPLIANCES Cooktop, Dishwasher, Dryer, Refrigerator, Washer
  • other interior Features Ceiling Fans(s), Open Floorplan, Solid Wood Cabinets, Split Bedroom, Stone Counters, Thermostat, Window Treatments

Area & Lot

  • Status For Sale
  • OPEN HOUSE

    9/19/2026 10:00AM - 11:30AM EDT

  • Living Area1,448 Sq.Ft.
  • Total Area2,148 Sq.Ft.
  • Lot Area9,997 Sq.Ft.
  • MLS® IDC7530706
  • TypeResidential
  • YEAR BUILT1985
  • Architecture StylesRanch
  • View DescriptionPool, Trees/Woods
  • Elementary SchoolVineland Elementary
  • Middle SchoolL.A. Ainger Middle
  • High SchoolLemon Bay High

Exterior

  • STORIES1
  • Garage Space1.0
  • water SourcePublic
  • utilitiesBB/HS Internet Available, Cable Available, Electricity Connected, Public
  • PoolIn Ground, Lighting, Salt Water, Screen Enclosure
  • roofShingle
  • parkingDriveway, Garage Door Opener
  • HEAT TYPECentral, Electric
  • AIR CONDITIONINGCentral Air
  • sewerSeptic Tank
  • SubstructureBlock, Slab
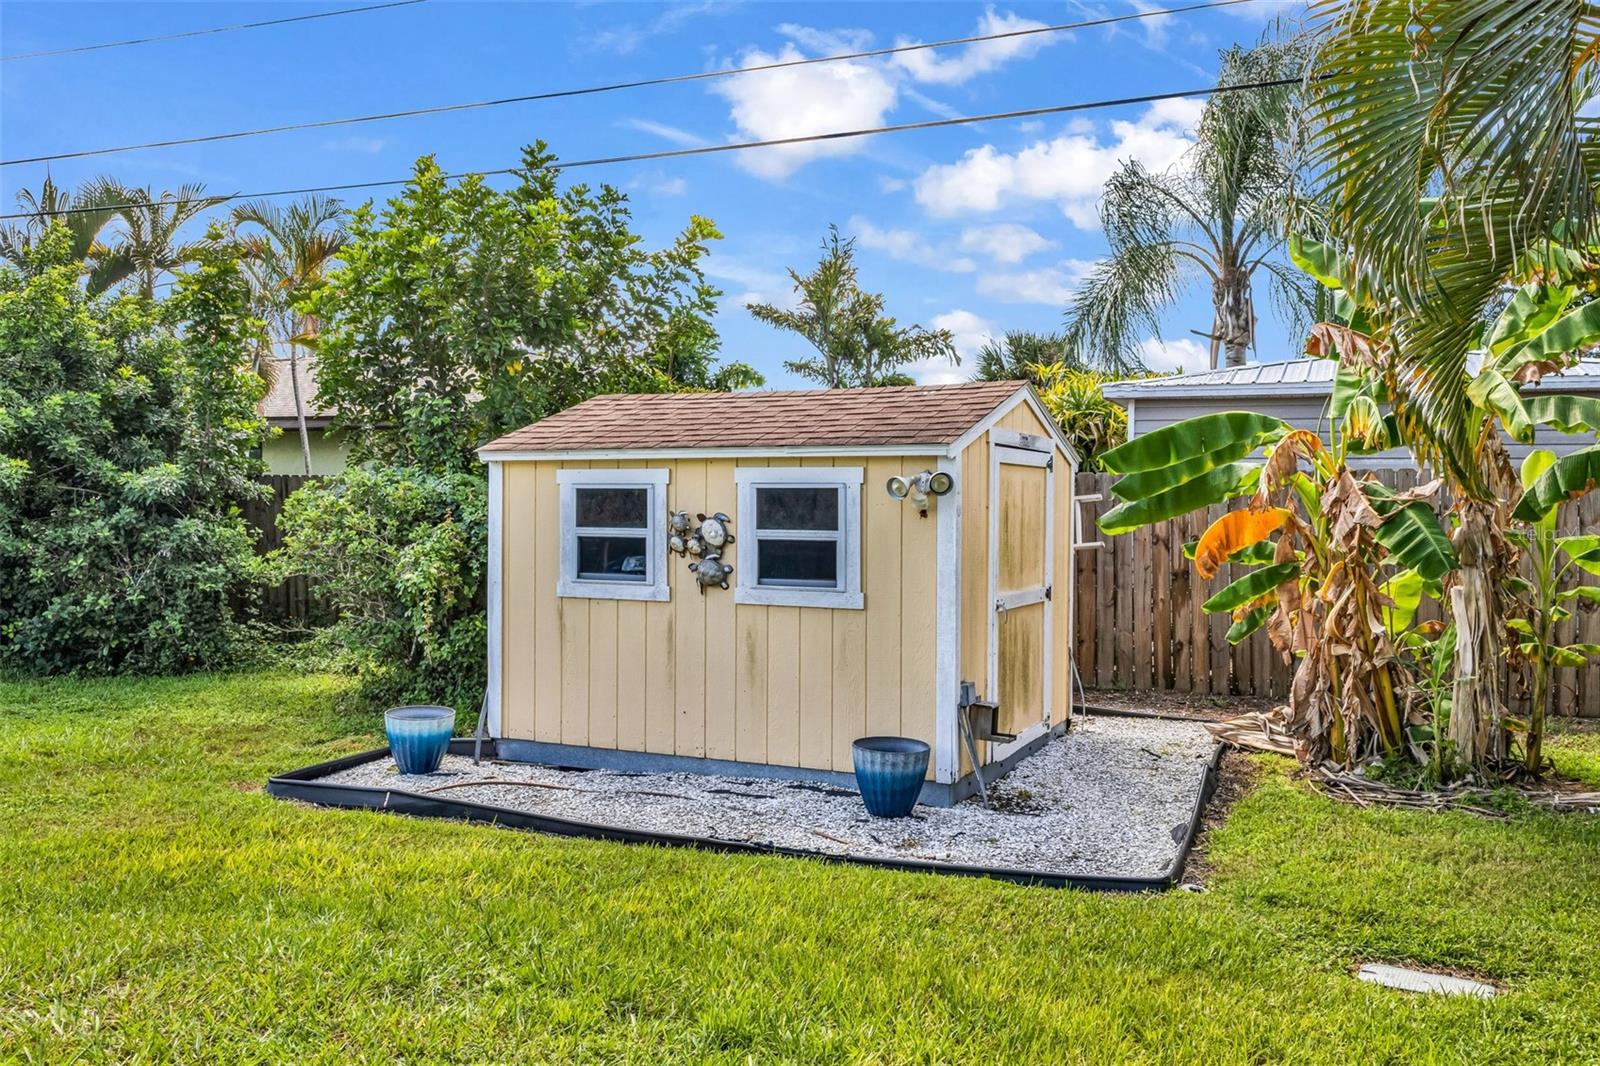
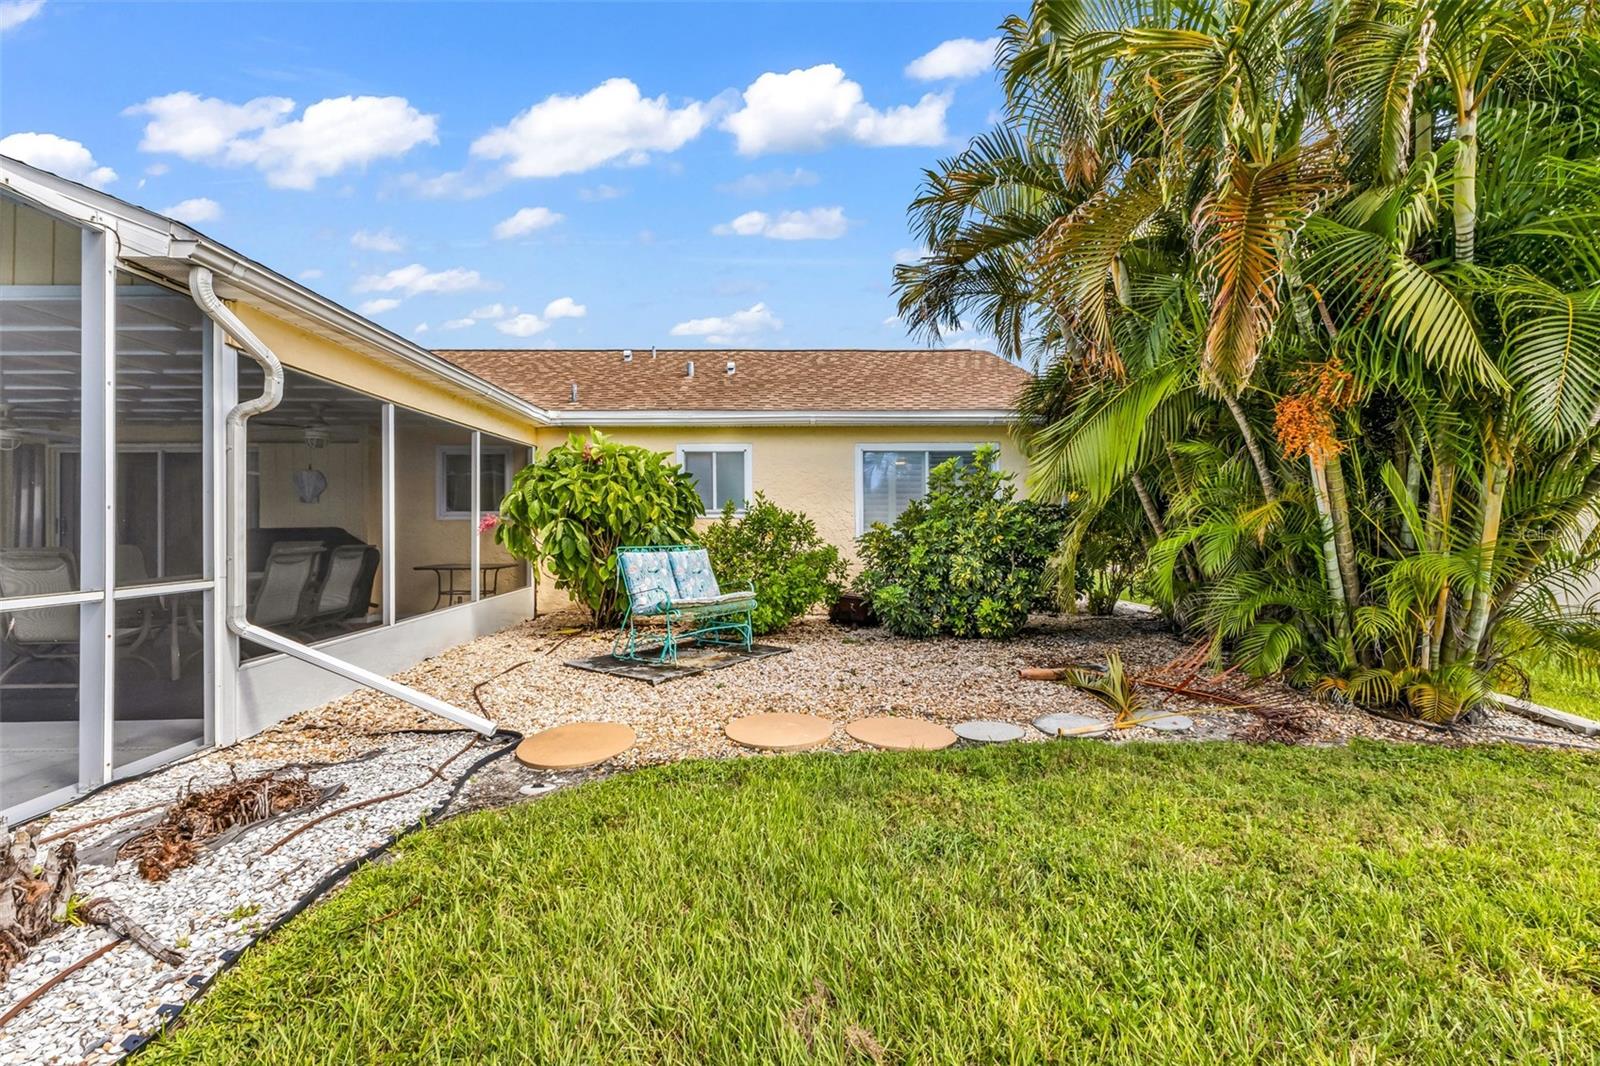
  • other exterior FeaturesLighting, Private Entrance, Private Mailbox, Private Yard, Storage

Financial

  • Sales Price$410,000
  • Real Estate Tax $5,074/yr
  • Zoning RSF3.5
Bobbie Leahey

Bobbie Leahey

image

Schedule a Showing

We would love to show you our beautiful property. Please select your preferred date and time below. An agent will be in touch shortly to confirm your appointment.

Schedule a Showing

We would love to show you our beautiful property. Please select your preferred date and time below. An agent will be in touch shortly to confirm your appointment.

Thank you for your interest in 9371 HEARTWELLVILLE AVE, ENGLEWOOD, FL 34224. We are reviewing your request and will be in touch shortly!

Mortgage Calculator

Estimate your monthly mortgage payment, including the principal and interest, property taxes, and HOA. Adjust the values to generate a more accurate rate.

All estimates are provided for informational purposes only. Actual amounts may vary.
$0,000 Your Payment 20 15 65
$0,000 Your Payment

Why Work With Us?

At the Florida Living Team, we are passionate about helping clients achieve their real estate goals throughout Southwest Florida. Whether you're buying, selling, investing, or relocating, our experienced team provides expert guidance, local market knowledge, and a personalized, client-first approach. We believe real estate is more than a transaction—it's about building relationships, creating opportunities, and helping you find the perfect place to call home. From your first conversation to the closing table and beyond, we're committed to delivering a seamless, white-glove experience every step of the way.

Follow Us on Instagram